
The A.C. Tobias Residence: An Arts & Crafts Landmark in West Adams | 2915 S Budlong Ave.
A designated Los Angeles Historic-Cultural Monument, the A. C. Tobias Residence is a remarkably intact expression of early Arts & Crafts design and one of the city’s compelling architectural links to the first decade of the 20th century.

2915 S Budlong Avenue
Los Angeles, CA 90007
$1,199,000 | 2 Beds | 2 Baths | 2,237 Sq. Ft. | $536Price/Sq.Ft. | 6,702 Sq. Ft. Lot | Built in 1908

Designed in 1908 by the architectural partnership of George J. Webster and Neal Dow Barker as the personal residence of developer Archibald Clark Tobias, the house dates to a pivotal moment in Los Angeles history, when the city was rapidly transforming from a landscape of citrus groves, farmland, and scattered residential enclaves into a modern metropolis. More than a century later, its architecture preserves the optimism and craftsmanship of that period in unusually tangible form.

The Arts & Crafts movement arrived in Los Angeles at the turn of the century as a response to the industrialization and mass production transforming American life. Rather than treating a house as a collection of applied ornament, Arts & Crafts architects emphasized honest materials, visible craftsmanship, practical design, and a closer relationship between the house and its surroundings.

In Southern California, those principles took on a distinctly regional character, shaped by the climate and the possibilities of informal indoor-outdoor living. Architects including Charles and Henry Greene helped establish this new architectural language in the region, adapting the ideals of the movement into houses with broad porches, generous windows, natural materials, built-in furnishings, and a strong sense of connection to the garden.

By the time the Tobias Residence was completed in 1908, Arts & Crafts and early Craftsman architecture had become central to the character of Los Angeles’ rapidly developing residential neighborhoods.

The Tobias Residence belongs to that important first generation. Its architecture is defined by an extraordinary attention to material, proportion, and the details of daily life. A deep front porch establishes the house’s generous relationship to the street, while richly stained woodwork, leaded glass windows, box-beam ceilings, built-in cabinetry, and period lighting give the interiors a remarkable continuity.

Thick square columns frame the formal living and dining rooms, creating a strong architectural rhythm between spaces. At the center of the home, a handsome brick fireplace flanked by built-in bookcases provides a natural focal point, while original millwork and carefully composed sightlines reveal the degree of thought given to even the most functional elements.

That sense of craftsmanship continues throughout the house. Doors, windows, cabinetry, hardware, lighting, and wood detailing are not incidental decoration, but part of a unified architectural vocabulary in which the structure and its furnishings were conceived as a whole. This was fundamental to the Arts & Crafts philosophy, which placed value on the hand of the maker and on the idea that a well-designed home should accommodate real life with grace and utility.

The current owners have approached the property as stewards of that history, undertaking a careful restoration that respects the original architecture while making the house work for contemporary life.

The kitchen, for example, has been reimagined with custom millwork cabinetry, African mahogany counters, a copper sink, unlacquered brass fixtures, vintage lighting, and a restored vintage refrigerator.

Nearby, the laundry room was rebuilt with custom cabinetry and period-appropriate hardware, including the restoration of the home’s original 1908 utility sink.

The expansive primary bedroom offers generous proportions, abundant natural light, and the sense of space befitting a true retreat.

The guest bedroom is equally impressive in scale and character, making the two bedrooms feel more like a pair of primary suites than a traditional primary-and-guest arrangement.

The bathrooms offer another thoughtful dialogue between preservation and adaptation. A charming guest bath retains its vintage character through restored wood detailing and classic proportions.

While the architect-designed primary suite introduces a beautifully executed en-suite bath whose materials and craftsmanship pay direct homage to the home’s Arts & Crafts origins.

Throughout, the restoration respects the distinction between historic fabric worth preserving and modern improvements that allow the house to function as a home today.

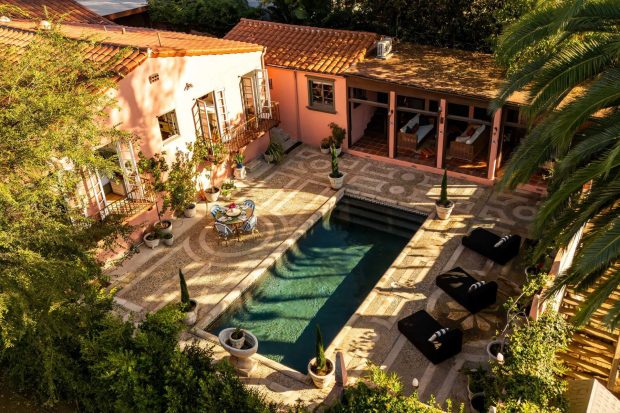
Outside, the same philosophy continues. Drought-tolerant gardens complement the architecture, while herringbone brick pathways and a rebuilt rear deck reinforce the house’s connection to its landscape.

What makes the A.C. Tobias Residence particularly significant is not simply its age, but the degree to which its original architectural ideas remain outstanding today.

The house offers a rare opportunity to experience an early Los Angeles residence largely on its own terms, when craftsmanship, natural materials, and the relationship between architecture and landscape were becoming defining characteristics of Southern California domestic design. Its Historic-Cultural Monument designation recognizes that extraordinary importance.

Extensive infrastructure improvements have been undertaken with the same care given to the visible architectural details.

A detached studio adds another layer of usefulness, providing space for creative work, a home office, fitness studio, or workshop without disturbing the proportions and rhythms of the main residence.

Its setting also places that history within a distinctly contemporary Los Angeles neighborhood. Exposition Park, USC Village, Mercado La Paloma, and Michelin-starred Holbox are nearby, with convenient access to Downtown Los Angeles, Culver City, West Adams, and the city’s growing constellation of museums, galleries, restaurants, and cultural institutions. Trader Joe’s, Whole Foods, neighborhood cafés, parks, and the Lucas Museum of Narrative Art, opening later this year, add everyday convenience. Local favorites including Picala, Johnny’s Pastrami, Highly Likely, Vicky’s All Day, Cento, Cento Raw Bar, Alta, Damn I Miss Paris, Fleur et Sel, and Chulita are all within easy reach. Outdoor enthusiasts have nearby Kenneth Hahn State Recreation Area, with hiking trails and broad views across the city.

The result is a rare convergence of history and contemporary Los Angeles life: a 1908 residence whose architectural character has survived with remarkable clarity, carefully restored for another century of use.

The A. C. Tobias Residence is not simply a historic house, but a physical record of the moment when Los Angeles was becoming a city and a distinctly Southern California approach to domestic architecture was taking shape.

Interested in purchasing this fantastic home? I would love to give you a private tour of the A.C. Tobias Residence in West Adams. Call me today at (323) 697-3040 or email me at jacqueline.tager@sothebyshomes.com.

Listing provided courtesy of Jose Prats, Character Homes.
Jacqueline Tager | DRE# 1476997
jacqueline.tager@sothebyshomes.com | (323) 697-3040
Sotheby’s International Realty – Los Feliz Brokerage
1801 N Hillhurst Avenue Los Angeles, CA 90027
More from The Hollywood Home:


Comments RSS You can leave a response, or trackback from your own site.
Leave a Reply

Los Angeles | Lifestyle | Homes | Hollywood History | News | Nightlife | Architecture | Art | Food & Wine
by Jacqueline Tager, Sotheby’s International Realty.
Contact me:

Jacqueline Tager
DRE#: 01476997
jacqueline.tager@sothebyshomes
(323) 697-3040
Sotheby’s International Realty
1801 N Hillhurst Avenue Los Angeles, CA 90027
Press Coverage

'Michael' Star Colman Domingo Splashes Out of SoCal Pad in TMZ
‘Euphoria’ Star Colman Domingo Just Listed His Midcentury SoCal Home in Robb Report
‘Euphoria’ Actor Colman Domingo Lists 1960s L.A.-Area House for $2 Million in Mansion Global
A Filmmaker’s 1920s Spanish Colonial Revival Home in L.A. Lists for $6 Million in Robb Report
This $1.2M California Midcentury House Looks Like It Came Straight Out of “Mad Men” in Dwell
An architect’s time capsule midcentury home is for sale in Glendale in The Spaces
The Cover is Not the Book | 5 Homes with Handsome Libraries in Extraordinary Living
A Glendale Three-Bedroom on a Secluded Dirt Road Where Not Much Has Changed Since 1968 in Curbed
L.A. Mayor Eric Garcetti seeks tenant for $5,000-a-month rental in Los Angeles Times
Delightful Spanish-style bungalow in Hollywood Hills asking $1.5M in Curbed LA
Here’s what $1.48M buys around LA in Curbed LA
Actor Josh Lucas Sells Eco-Friendly Home in Hollywood Hills in Los Angeles Times
Actor Josh Lucas is on track to sell in the Hollywood Hills in Los Angeles Times
Actor Josh Lucas Lists Dazzling Eco-Friendly Home in Los Angeles in Cottages & Gardens
Look Inside: This L.A. Cottage Has a Secret Staircase—and a “Petite Tub” in Apartment Therapy
Here's What $649K Buys Around Los Angeles in Curbed LA
Sweet cottage hideaway in Eagle Rock asks $629K in Curbed LA
An art booster’s aerie lists in Hollywood Hills West at $2.348 million in Los Angeles Times
Longtime home of curator Lyn Kienholz hits the market for $2.4M in Curbed LA
Cool midcentury modern with pool asking $1.5M in Silver Lake in Curbed LA
‘Shazam!’ Director David F. Sandberg Buys Historic Hollywoodland Tudor in Variety
1920s Spanish villa for sale for $4.4M in Los Feliz in Curbed LA
Raise a Glass to These Six Home Cocktail Bars in The Art of Living
Gretchen Bonaduce seeks a buyer for Spanish roost in Los Feliz in LA Times
Sleek midcentury time capsule in the Cahuenga Pass asks $1M in Curbed LA
Snag This Hollywood Hills Midcentury Home For $1M in Dwell
For $18K, rent a midcentury modern dream home in the Hollywood Hills in Curbed LA
Home of the Week: Storybook abode stays rooted in Hollywood past in The Los Angeles Times
Fanciful storybook cottage in Beachwood Canyon seeks $1.7M in Curbed LA
Hot Property: Storybook home with fairy tale history in Fox LA
In Honor of Oscars Darling ‘La La Land,’ Eight Luxury Homes Near Griffith Park in Mansion Global
Hollywood Hills West redo adds a treehouse and zip-line to 1920s bungalow in The Los Angeles Times
Modernized 1920s bungalow in Laurel Canyon asking $1.1M in Curbed
Romantic 1920s Spanish Revival asking $1.6M in Whitley Heights in Curbed
Pedigreed Italianate Revival in Los Feliz lists for sale at $5 million in The Los Angeles Times
1922 Los Feliz mansion right across from Griffith Park lists for $4.997M in Curbed
Salma Hayek Is Renting Her Hollywood Hills Home for $11,000 a Month—Peek Inside in InStyle
Salma Hayek’s charming Hollywood home is up for rent in Today
Salma Hayek's Looking for a Hollywood Hills Renter in Zillow Porchlight
Mayor Eric Garcetti picks up an investment property in Mid-Wilshire in The Los Angeles Times
Mayor Garcetti sells Echo Park home for $1.7 million in The Eastsider LA
LA Mayor Eric Garcetti Sells House to Talent Agency Head in Curbed LA
Los Angeles Mayor Eric Garcetti’s Eco-Friendly Home Lists in The Wall Street Journal
Mayor Eric Garcetti lists Echo Park post-and-beam for $1.65 million in The Los Angeles Times
Onetime haunt of writer Nathanael West is for sale in the Hollywood Hills in The Los Angeles Times
1923 Beaux Art Classic Hollywood Hills Estate in Haute Residence
'Tomorrowland' Director Brad Bird Buys in Los Feliz in The Los Angeles Times
2417 Nottingham Avenue in Los Feliz in Take Sunset
Mayor Eric Garcetti Sells Silver Lake Home to M83's Anthony Gonzalez in The Hollywood Reporter
M83's Anthony Gonzalez Buys L.A. Mayor Eric Garcetti’s Home in Billboard
Hipster Mayor Garcetti Sells Silver Lake House to Guy From M83 in Curbed
Eric Garcetti puts Silver Lake house up for lease at $8,500 a month in The Los Angeles Times
Blake Griffin pays $9 million for new home in Pacific Palisades in The Los Angeles Times
Alhambra home where Norman Rockwell wed is for sale in The Los Angeles Times
Follow The Hollywood Home