
Just Listed: A Stylish Mid-Century Modern Masterpiece in Downey | 9440 Gallatin Road

9440 Gallatin Road
Downey, CA 90240
$2,049,000 | 4 Beds | 5 Baths | 3,450 Sq. Ft. | $594 Price/Sq.Ft. | 0.38 Acres | Built in 1964

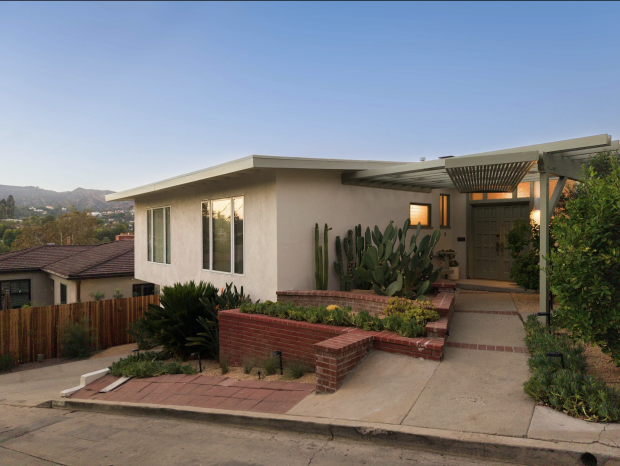
Fully gated and discreet from the street, this architecturally significant home was recently featured in Architectural Digest and is the crown jewel of the neighborhood, distinguished by its exceptional provenance and careful preservation.

A friend and frequent collaborator of John Lautner, Salkin incorporated Wrightian principles into the expansive 3,450 sq ft single-story layout, emphasizing horizontality, natural materials, and a seamless connection to the outdoors.

The current owner, who acquired the property from its only previous steward, has made thoughtful, design-forward updates that honor the home’s integrity while enhancing its modern California Ranch-style livability.

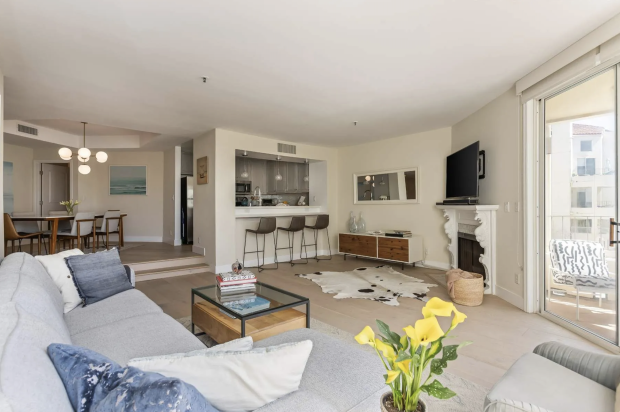
A dramatic sunken great room anchors the residence, its sculptural stone fireplace serving as a commanding focal point and its sleek integrated bar effortlessly suited for both intimate evenings and grand-scale entertaining.

Original Mid-Century craftsmanship remains beautifully intact.

A formal dining room has lush views of the front yard and beautiful custom cabinetry.

The teak kitchen, custom cabinetry and 1960s built-ins, wood paneling, walls of glass, and beamed cathedral ceilings combine to create a style that is unmistakably mid-century yet enduringly timeless.

The gorgeous primary suite features its own fireplace, polished concrete floors, and walls of glass that open to reveal the glistening pool, creating a retreat that is truly dive-in ready.

The primary suite’s distinctive colorful bath tile were created from bona fide remnants of Charles Kratka’s mosaic tunnels at LAX. You may recognize the tiles from films such as Quentin Tarantino’s Jackie Brown or television series Mad Men. The primary bath features both a sunken soaking tub, two vanities, a walk-in shower, and an expansive walk-in closet.

Four additional bedrooms offer great flexibility.

Each of the bedrooms feature unique characteristics, like built-in desks and built-in bookshelves.

A handsome office is a major standout, with its gorgeous built-in bookshelves, pool views, and attached private bath.

This bath is sleek and sexy and has outdoor access to the pool.

And, of course, 9440 Gallatin Road wouldn’t be complete without its own private sauna.

The fifth bedroom is great as a guest quarters with its separate entrance and ensuite bath, or as a home gym, screening room, or den. This room is adjacent to the kitchen and a dedicated laundry and mud room.

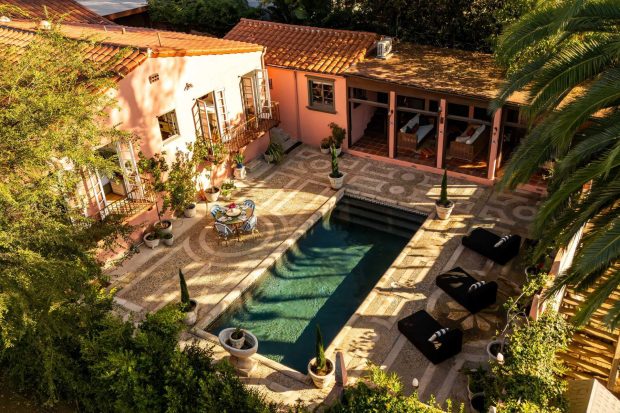
All this unfolds across a lush 16,400 square foot lot designed for easy outdoor living and entertaining.

Multiple dining areas are tucked throughout the grounds, including a pergola-covered space ideal for long afternoon lunches or evening gatherings.

Citrus trees dot the landscape, framing a glistening, dive-in ready pool that anchors the garden setting.

This rare architectural treasure in sought-after Northeast Downey is a one-of-a-kind, trailblazing masterwork that secures Salkin’s place in the legendary lineage of Southern California Modernism.

Interested in purchasing this fantastic home? I would love to get you a private tour of 9440 Gallatin Road in Downey. Call me today at (323) 697-3040 or email me at jacqueline.tager@sothebyshomes.com.

For more photos or to tour this home, go to 9440gallatin.com.
Jacqueline Tager | DRE# 1476997
jacqueline.tager@sothebyshomes.com | (323) 697-3040
Sotheby’s International Realty – Los Feliz Brokerage
1801 N Hillhurst Avenue Los Angeles, CA 90027
More from The Hollywood Home:




Comments RSS You can leave a response, or trackback from your own site.
Leave a Reply

Los Angeles | Lifestyle | Homes | Hollywood History | News | Nightlife | Architecture | Art | Food & Wine
by Jacqueline Tager, Sotheby’s International Realty.
Contact me:

Jacqueline Tager
DRE#: 01476997
jacqueline.tager@sothebyshomes
(323) 697-3040
Sotheby’s International Realty
1801 N Hillhurst Avenue Los Angeles, CA 90027
Press Coverage

'Michael' Star Colman Domingo Splashes Out of SoCal Pad in TMZ
‘Euphoria’ Star Colman Domingo Just Listed His Midcentury SoCal Home in Robb Report
‘Euphoria’ Actor Colman Domingo Lists 1960s L.A.-Area House for $2 Million in Mansion Global
A Filmmaker’s 1920s Spanish Colonial Revival Home in L.A. Lists for $6 Million in Robb Report
This $1.2M California Midcentury House Looks Like It Came Straight Out of “Mad Men” in Dwell
An architect’s time capsule midcentury home is for sale in Glendale in The Spaces
The Cover is Not the Book | 5 Homes with Handsome Libraries in Extraordinary Living
A Glendale Three-Bedroom on a Secluded Dirt Road Where Not Much Has Changed Since 1968 in Curbed
L.A. Mayor Eric Garcetti seeks tenant for $5,000-a-month rental in Los Angeles Times
Delightful Spanish-style bungalow in Hollywood Hills asking $1.5M in Curbed LA
Here’s what $1.48M buys around LA in Curbed LA
Actor Josh Lucas Sells Eco-Friendly Home in Hollywood Hills in Los Angeles Times
Actor Josh Lucas is on track to sell in the Hollywood Hills in Los Angeles Times
Actor Josh Lucas Lists Dazzling Eco-Friendly Home in Los Angeles in Cottages & Gardens
Look Inside: This L.A. Cottage Has a Secret Staircase—and a “Petite Tub” in Apartment Therapy
Here's What $649K Buys Around Los Angeles in Curbed LA
Sweet cottage hideaway in Eagle Rock asks $629K in Curbed LA
An art booster’s aerie lists in Hollywood Hills West at $2.348 million in Los Angeles Times
Longtime home of curator Lyn Kienholz hits the market for $2.4M in Curbed LA
Cool midcentury modern with pool asking $1.5M in Silver Lake in Curbed LA
‘Shazam!’ Director David F. Sandberg Buys Historic Hollywoodland Tudor in Variety
1920s Spanish villa for sale for $4.4M in Los Feliz in Curbed LA
Raise a Glass to These Six Home Cocktail Bars in The Art of Living
Gretchen Bonaduce seeks a buyer for Spanish roost in Los Feliz in LA Times
Sleek midcentury time capsule in the Cahuenga Pass asks $1M in Curbed LA
Snag This Hollywood Hills Midcentury Home For $1M in Dwell
For $18K, rent a midcentury modern dream home in the Hollywood Hills in Curbed LA
Home of the Week: Storybook abode stays rooted in Hollywood past in The Los Angeles Times
Fanciful storybook cottage in Beachwood Canyon seeks $1.7M in Curbed LA
Hot Property: Storybook home with fairy tale history in Fox LA
In Honor of Oscars Darling ‘La La Land,’ Eight Luxury Homes Near Griffith Park in Mansion Global
Hollywood Hills West redo adds a treehouse and zip-line to 1920s bungalow in The Los Angeles Times
Modernized 1920s bungalow in Laurel Canyon asking $1.1M in Curbed
Romantic 1920s Spanish Revival asking $1.6M in Whitley Heights in Curbed
Pedigreed Italianate Revival in Los Feliz lists for sale at $5 million in The Los Angeles Times
1922 Los Feliz mansion right across from Griffith Park lists for $4.997M in Curbed
Salma Hayek Is Renting Her Hollywood Hills Home for $11,000 a Month—Peek Inside in InStyle
Salma Hayek’s charming Hollywood home is up for rent in Today
Salma Hayek's Looking for a Hollywood Hills Renter in Zillow Porchlight
Mayor Eric Garcetti picks up an investment property in Mid-Wilshire in The Los Angeles Times
Mayor Garcetti sells Echo Park home for $1.7 million in The Eastsider LA
LA Mayor Eric Garcetti Sells House to Talent Agency Head in Curbed LA
Los Angeles Mayor Eric Garcetti’s Eco-Friendly Home Lists in The Wall Street Journal
Mayor Eric Garcetti lists Echo Park post-and-beam for $1.65 million in The Los Angeles Times
Onetime haunt of writer Nathanael West is for sale in the Hollywood Hills in The Los Angeles Times
1923 Beaux Art Classic Hollywood Hills Estate in Haute Residence
'Tomorrowland' Director Brad Bird Buys in Los Feliz in The Los Angeles Times
2417 Nottingham Avenue in Los Feliz in Take Sunset
Mayor Eric Garcetti Sells Silver Lake Home to M83's Anthony Gonzalez in The Hollywood Reporter
M83's Anthony Gonzalez Buys L.A. Mayor Eric Garcetti’s Home in Billboard
Hipster Mayor Garcetti Sells Silver Lake House to Guy From M83 in Curbed
Eric Garcetti puts Silver Lake house up for lease at $8,500 a month in The Los Angeles Times
Blake Griffin pays $9 million for new home in Pacific Palisades in The Los Angeles Times
Alhambra home where Norman Rockwell wed is for sale in The Los Angeles Times
Follow The Hollywood Home