Welcome to Palms House I and II. Part architectural manifesto and part luxurious retreat, this multiple award–winning compound offers three distinct living structures that come together in a studied collision of complementary materials, think hard against soft and opaque against transparent, yielding a calm yet mighty expression of West Coast modernism.

December 16th, 2025 by thehollywoodhome
PALMS HOUSE I & II: An Award-Winning Architectural Compound in Venice | 825 Palms Blvd.

825 Palms Blvd
Venice, CA 90291
$9,980,000 | 7 Beds | 7 Baths | 5,800 Sq. Ft. | $1,721 Price/Sq.Ft. | 10,746 Sq. Ft. Lot | Built in 2021

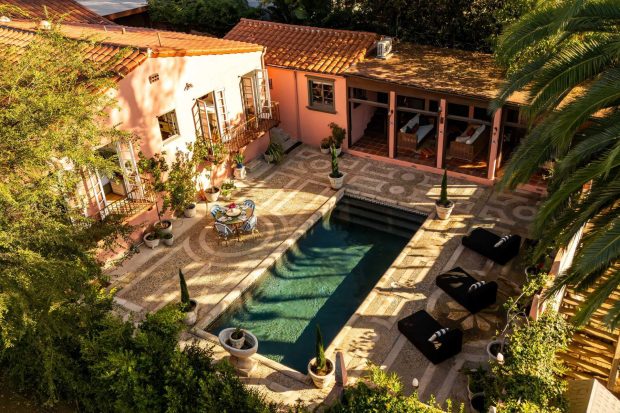
At 825 Palms Boulevard in Venice, sunlight is treated as a primary material, pouring through angular apertures and expansive planes of glass, while a glistening and lengthy pool anchors the compound’s composition, serving as a central link between the structures rather than a simple amenity. The result is a luxurious yet relaxed modernism: rigorous, playful, and quietly radical.

This expansive property was extensively featured in the May 2022 issue of Architectural Digest. That publication called the homes a triumph of creative design by renowned architect Kevin Daly, who envisioned the property as a multi-generational or arts colony-esque estate for a contemporary and creative lifestyle.

Featuring three distinct residences, the property is designed to offer a rare degree of privacy between each, creating an ideal setting for a richly layered Los Angeles life. The compound lends itself naturally to artist studios, writing rooms, collaborative workspaces, or intimate retreats, all set within lush natural surroundings and just a short walk from the shops and restaurants of Abbot Kinney Boulevard.

The main house, designated as Palms II, was completed in 2021 and features warm wood and screen elements set on a concrete base, with expansive glass that opens sight lines across the property.

With over 3400 square feet of living space including four bedrooms and 3 1/2 baths, details include soaring ceilings, multiple stylish fireplaces, custom wood cabinetry, unique built-ins, polished concrete floors with radiant heating, and a true indoor/outdoor kitchen.

The heart of the main house is the living room, anchored by a gas fireplace with mid-century modern inspiration, walls of glass, and seamless access to both the kitchen and outdoor spaces. The result is a setting that feels equally inviting for intimate evenings and uplifting for entertaining.

The primary bedroom has soaring cathedral-like wood beamed ceilings, uniquely shaped skylights, brilliant natural light, and several sitting areas.

Its ensuite bath is absolutely massive, yet refined, with a royal green floating double vanity, a relaxing soaking tub, and a steam shower with bench seating for two.

The main house’s three additional bedrooms may be slightly smaller in scale but they are no less grandiose with their own natural wood beamed ceilings, skylights, and built-in workspaces.

Each of the bedrooms have their own ensuite baths.

While a second family den, with an attached powder room, offers a cozy space to enjoy a movie, and has wonderful built-in bookshelves and storage.

The main house also offers multiple al fresco balconies and terraces, many with lush treetop views and raised garden beds with drought-tolerant landscaping.

The second house, known as Palms I, was completed by the architect in 2010.

The three bedroom, three bathroom home was carefully designed to frame the views of trees and sky through folding, perforated metal screens that wrap the base of the structure.

There are glass sliders, and then there are glass sliders. These are made to extend the entire length of the indoor living room into the outdoors. Further details include soaring ceilings, open dining room, radiant floor heating, and an eat-in kitchen with gorgeous custom cabinetry and its own outdoor dining patio.

This outdoor dining patio also acts as a central courtyard and comes complete with a living plant wall designed by Big Red Sun.

The three bedrooms have private balconies.

And lovely, yet simplified ensuite bathrooms.

Some of which have their own attached balconies which are perfect for lounging and soaking up the sun.

Completing this amazing triptych of homes, the ideally positioned guesthouse was conceived as a refined and complimentary 400-square-foot studio, offering beautifully appointed living and sleeping quarters with a full bath, dual-sided fireplace, in-floor heating, and a private entrance and deck.

The outdoor courtyard is the ultimate private gathering venue between the three homes. It features no less than three outdoor fireplaces, a sport court with NBA regulation hoop, outdoor shower, beautifully landscaped gardens, and the incredible pool with a retractable cover.

This one-of-a-kind compound has parking for eight cars (four for each home and each with electric chargers) and a state-of-the-art security system.

Conceived and constructed over the course of a decade, this extraordinary compound stands as a singular architectural achievement, offering rare privacy, inspired design, and the flexibility to become a truly generative creative retreat. Whether envisioned as a private sanctuary, a multi-generational residence, or a dynamic live-work environment, the property invites its next steward to experience the architecture firsthand and unlock its full potential. This is a rare opportunity to inhabit, activate, and evolve a work of enduring West Coast modernism.

Interested in purchasing this fantastic architectural compound? I would love to get you a private tour of 825 Palms Blvd in Venice. Call me today at (323) 697-3040 or email me at jacqueline.tager@sothebyshomes.com.

Listing provided courtesy of Simon Beardmore, Sotheby’s International Realty.
Jacqueline Tager | DRE# 1476997
jacqueline.tager@sothebyshomes.com | (323) 697-3040
Sotheby’s International Realty – Los Feliz Brokerage
1801 N Hillhurst Avenue Los Angeles, CA 90027
More from The Hollywood Home:




Comments RSS You can leave a response, or trackback from your own site.
Leave a Reply

Los Angeles | Lifestyle | Homes | Hollywood History | News | Nightlife | Architecture | Art | Food & Wine
by Jacqueline Tager, Sotheby’s International Realty.
Contact me:

Jacqueline Tager
DRE#: 01476997
jacqueline.tager@sothebyshomes
(323) 697-3040
Sotheby’s International Realty
1801 N Hillhurst Avenue Los Angeles, CA 90027
Press Coverage

'Michael' Star Colman Domingo Splashes Out of SoCal Pad in TMZ
‘Euphoria’ Star Colman Domingo Just Listed His Midcentury SoCal Home in Robb Report
‘Euphoria’ Actor Colman Domingo Lists 1960s L.A.-Area House for $2 Million in Mansion Global
A Filmmaker’s 1920s Spanish Colonial Revival Home in L.A. Lists for $6 Million in Robb Report
This $1.2M California Midcentury House Looks Like It Came Straight Out of “Mad Men” in Dwell
An architect’s time capsule midcentury home is for sale in Glendale in The Spaces
The Cover is Not the Book | 5 Homes with Handsome Libraries in Extraordinary Living
A Glendale Three-Bedroom on a Secluded Dirt Road Where Not Much Has Changed Since 1968 in Curbed
L.A. Mayor Eric Garcetti seeks tenant for $5,000-a-month rental in Los Angeles Times
Delightful Spanish-style bungalow in Hollywood Hills asking $1.5M in Curbed LA
Here’s what $1.48M buys around LA in Curbed LA
Actor Josh Lucas Sells Eco-Friendly Home in Hollywood Hills in Los Angeles Times
Actor Josh Lucas is on track to sell in the Hollywood Hills in Los Angeles Times
Actor Josh Lucas Lists Dazzling Eco-Friendly Home in Los Angeles in Cottages & Gardens
Look Inside: This L.A. Cottage Has a Secret Staircase—and a “Petite Tub” in Apartment Therapy
Here's What $649K Buys Around Los Angeles in Curbed LA
Sweet cottage hideaway in Eagle Rock asks $629K in Curbed LA
An art booster’s aerie lists in Hollywood Hills West at $2.348 million in Los Angeles Times
Longtime home of curator Lyn Kienholz hits the market for $2.4M in Curbed LA
Cool midcentury modern with pool asking $1.5M in Silver Lake in Curbed LA
‘Shazam!’ Director David F. Sandberg Buys Historic Hollywoodland Tudor in Variety
1920s Spanish villa for sale for $4.4M in Los Feliz in Curbed LA
Raise a Glass to These Six Home Cocktail Bars in The Art of Living
Gretchen Bonaduce seeks a buyer for Spanish roost in Los Feliz in LA Times
Sleek midcentury time capsule in the Cahuenga Pass asks $1M in Curbed LA
Snag This Hollywood Hills Midcentury Home For $1M in Dwell
For $18K, rent a midcentury modern dream home in the Hollywood Hills in Curbed LA
Home of the Week: Storybook abode stays rooted in Hollywood past in The Los Angeles Times
Fanciful storybook cottage in Beachwood Canyon seeks $1.7M in Curbed LA
Hot Property: Storybook home with fairy tale history in Fox LA
In Honor of Oscars Darling ‘La La Land,’ Eight Luxury Homes Near Griffith Park in Mansion Global
Hollywood Hills West redo adds a treehouse and zip-line to 1920s bungalow in The Los Angeles Times
Modernized 1920s bungalow in Laurel Canyon asking $1.1M in Curbed
Romantic 1920s Spanish Revival asking $1.6M in Whitley Heights in Curbed
Pedigreed Italianate Revival in Los Feliz lists for sale at $5 million in The Los Angeles Times
1922 Los Feliz mansion right across from Griffith Park lists for $4.997M in Curbed
Salma Hayek Is Renting Her Hollywood Hills Home for $11,000 a Month—Peek Inside in InStyle
Salma Hayek’s charming Hollywood home is up for rent in Today
Salma Hayek's Looking for a Hollywood Hills Renter in Zillow Porchlight
Mayor Eric Garcetti picks up an investment property in Mid-Wilshire in The Los Angeles Times
Mayor Garcetti sells Echo Park home for $1.7 million in The Eastsider LA
LA Mayor Eric Garcetti Sells House to Talent Agency Head in Curbed LA
Los Angeles Mayor Eric Garcetti’s Eco-Friendly Home Lists in The Wall Street Journal
Mayor Eric Garcetti lists Echo Park post-and-beam for $1.65 million in The Los Angeles Times
Onetime haunt of writer Nathanael West is for sale in the Hollywood Hills in The Los Angeles Times
1923 Beaux Art Classic Hollywood Hills Estate in Haute Residence
'Tomorrowland' Director Brad Bird Buys in Los Feliz in The Los Angeles Times
2417 Nottingham Avenue in Los Feliz in Take Sunset
Mayor Eric Garcetti Sells Silver Lake Home to M83's Anthony Gonzalez in The Hollywood Reporter
M83's Anthony Gonzalez Buys L.A. Mayor Eric Garcetti’s Home in Billboard
Hipster Mayor Garcetti Sells Silver Lake House to Guy From M83 in Curbed
Eric Garcetti puts Silver Lake house up for lease at $8,500 a month in The Los Angeles Times
Blake Griffin pays $9 million for new home in Pacific Palisades in The Los Angeles Times
Alhambra home where Norman Rockwell wed is for sale in The Los Angeles Times
Follow The Hollywood Home