
Hillside Mid-Century Post & Beam Masterpiece with Pool | 5536 Tuxedo Ter
Secluded and serene, this circa 1961 Los Feliz Oaks mid-century post-and-beam residence is a modernist masterpiece. Celebrity-owned and wildly pedigreed, it embodies luxury and timeless architectural elegance in perfect harmony with its jaw-dropping hillside surroundings.

5536 Tuxedo Terrace
Los Angeles, CA 90068
$2,850,000 | 3 Beds | 2 Baths | 2,071 Sq. Ft. | $1,376 per Sq. Ft. | 7,013 Sq. Ft. lot | Built in 1961

Los Feliz Oaks is where Old Hollywood glamour cozies up to bohemian chic, all nestled against the verdant hills of Griffith Park. It’s a neighborhood with just the right amount of exclusivity—close enough to the action, but tucked away from the riff-raff. The homes? Oh, they’re divine. Think classic Spanish Revivals, mid-century jewels, and a touch of architectural drama. And the people? A mix of industry creatives, a sprinkle of A-listers, and those lucky enough to know the secret to LA living. It’s like your favorite party—intimate, fabulous, and buzzing with charm.

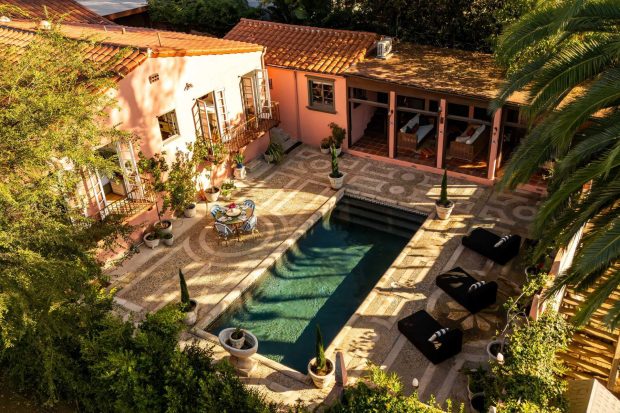
Just to name a few highlights: Three bedrooms, two baths, breathtaking landmark views, and a stunning swimmer’s pool that extends the length of the wonderfully private backyard. Plus, the property’s next lucky steward will be in good company: several significant architectural masterpieces are in this storied and tony neighborhood including Frank Lloyd Wright’s legendary Samuel-Novarro House.

A dramatic runway-style entrance framed by lush greenery leads to the entrance and the home’s standout feature: a gorgeous tropical atrium, setting the tone for the seamless integration of indoor and outdoor spaces to follow.

From the light and bright foyer the unique mix of materials and post and beam architecture immediately entrances the eye.

The expansive main living room has a beautiful brick fireplace that is original to the home, clerestory windows on all sides that simply flood the main living areas with brilliant natural light, enhancing the home’s massive sense of height, openness, and indoor/outdoor living.

Perfectly preserved from the ’60s, with thoughtful modern updates and upgrades throughout, any visiting guests will immediately be awed by the home’s exquisite style and design.

The main living room has several pairs of glass doors that open to the central pool.

Adjacent to the living room is a gorgeous built-in redwood library and lounge area.

And adjacent to that is a casual family den with more built-in bookshelves. It’s the perfect spot for a cozy evening in enjoying the season’s Academy screeners.

The custom chef’s kitchen is the true heart of the home with lovely open shelving, royal green cabinetry, top-of-the-line stainless steel appliances, and stunning chandeliers. It’s the ideal spot to gather with friends and family preparing a luxurious meal before heading to the attached dining room or the backyard for an al fresco evening under the stars.

The open plan layout with room after room of lounging and entertaining spaces make this post and beam home evocative of the large-scale entertaining indicative of the era it was built.

You can almost imagine Warren Beatty and Faye Dunaway discussing their upcoming shoot of Bonnie and Clyde with director Arthur Penn in the solarium and running into, say, Elizabeth Taylor or Sidney Poitier at the pool.

And that pool, darling—what a pool! It’s the star of the show, glimmering from nearly every room, dripping with the effortless glamour of a Slim Aarons photograph.

The primary suite is thoughtfully situated in its own wing.

The suite has a luxurious en suite bath with a double vanity with polished concrete countertops, clerestory windows for bright light, and plenty of storage.

The resort-quality step-in shower is beautifully blue with room for two.

A dreamy walk-in closet completes this intimate and private primary suite.

The second and third bedrooms each have charms of their own, and both have outdoor access.

The second bathroom is equally stylish as the first, and just as blue. This one arrives with a floating pedestal sink and a relaxing soaking tub.

5536 Tuxedo Terrace is an exceptional mid-century modern property that offers the rare opportunity to experience the the finest in Southern California living at a stylish architecturally significant post and beam home brimming with a storied Hollywood history. All in the fantastic location of the quiet and secluded Los Feliz Oaks.

I would love to get you a private tour of 5536 Tuxedo Terrace in Los Feliz Oaks. Call me today at (323) 697-3040 or email me at jacqueline.tager@sothebyshomes.com.

Listing provided courtesy of Patricia Ruben and Alan Melkonyan, Sotheby’s International Realty.
Jacqueline Tager | DRE# 1476997
jacqueline.tager@sothebyshomes.com | (323) 697-3040
Sotheby’s International Realty – Los Feliz Brokerage
1801 N Hillhurst Avenue Los Angeles, CA 90027
More from The Hollywood Home:


Comments RSS You can leave a response, or trackback from your own site.
Leave a Reply

Los Angeles | Lifestyle | Homes | Hollywood History | News | Nightlife | Architecture | Art | Food & Wine
by Jacqueline Tager, Sotheby’s International Realty.
Contact me:

Jacqueline Tager
DRE#: 01476997
jacqueline.tager@sothebyshomes
(323) 697-3040
Sotheby’s International Realty
1801 N Hillhurst Avenue Los Angeles, CA 90027
Press Coverage

'Michael' Star Colman Domingo Splashes Out of SoCal Pad in TMZ
‘Euphoria’ Star Colman Domingo Just Listed His Midcentury SoCal Home in Robb Report
‘Euphoria’ Actor Colman Domingo Lists 1960s L.A.-Area House for $2 Million in Mansion Global
A Filmmaker’s 1920s Spanish Colonial Revival Home in L.A. Lists for $6 Million in Robb Report
This $1.2M California Midcentury House Looks Like It Came Straight Out of “Mad Men” in Dwell
An architect’s time capsule midcentury home is for sale in Glendale in The Spaces
The Cover is Not the Book | 5 Homes with Handsome Libraries in Extraordinary Living
A Glendale Three-Bedroom on a Secluded Dirt Road Where Not Much Has Changed Since 1968 in Curbed
L.A. Mayor Eric Garcetti seeks tenant for $5,000-a-month rental in Los Angeles Times
Delightful Spanish-style bungalow in Hollywood Hills asking $1.5M in Curbed LA
Here’s what $1.48M buys around LA in Curbed LA
Actor Josh Lucas Sells Eco-Friendly Home in Hollywood Hills in Los Angeles Times
Actor Josh Lucas is on track to sell in the Hollywood Hills in Los Angeles Times
Actor Josh Lucas Lists Dazzling Eco-Friendly Home in Los Angeles in Cottages & Gardens
Look Inside: This L.A. Cottage Has a Secret Staircase—and a “Petite Tub” in Apartment Therapy
Here's What $649K Buys Around Los Angeles in Curbed LA
Sweet cottage hideaway in Eagle Rock asks $629K in Curbed LA
An art booster’s aerie lists in Hollywood Hills West at $2.348 million in Los Angeles Times
Longtime home of curator Lyn Kienholz hits the market for $2.4M in Curbed LA
Cool midcentury modern with pool asking $1.5M in Silver Lake in Curbed LA
‘Shazam!’ Director David F. Sandberg Buys Historic Hollywoodland Tudor in Variety
1920s Spanish villa for sale for $4.4M in Los Feliz in Curbed LA
Raise a Glass to These Six Home Cocktail Bars in The Art of Living
Gretchen Bonaduce seeks a buyer for Spanish roost in Los Feliz in LA Times
Sleek midcentury time capsule in the Cahuenga Pass asks $1M in Curbed LA
Snag This Hollywood Hills Midcentury Home For $1M in Dwell
For $18K, rent a midcentury modern dream home in the Hollywood Hills in Curbed LA
Home of the Week: Storybook abode stays rooted in Hollywood past in The Los Angeles Times
Fanciful storybook cottage in Beachwood Canyon seeks $1.7M in Curbed LA
Hot Property: Storybook home with fairy tale history in Fox LA
In Honor of Oscars Darling ‘La La Land,’ Eight Luxury Homes Near Griffith Park in Mansion Global
Hollywood Hills West redo adds a treehouse and zip-line to 1920s bungalow in The Los Angeles Times
Modernized 1920s bungalow in Laurel Canyon asking $1.1M in Curbed
Romantic 1920s Spanish Revival asking $1.6M in Whitley Heights in Curbed
Pedigreed Italianate Revival in Los Feliz lists for sale at $5 million in The Los Angeles Times
1922 Los Feliz mansion right across from Griffith Park lists for $4.997M in Curbed
Salma Hayek Is Renting Her Hollywood Hills Home for $11,000 a Month—Peek Inside in InStyle
Salma Hayek’s charming Hollywood home is up for rent in Today
Salma Hayek's Looking for a Hollywood Hills Renter in Zillow Porchlight
Mayor Eric Garcetti picks up an investment property in Mid-Wilshire in The Los Angeles Times
Mayor Garcetti sells Echo Park home for $1.7 million in The Eastsider LA
LA Mayor Eric Garcetti Sells House to Talent Agency Head in Curbed LA
Los Angeles Mayor Eric Garcetti’s Eco-Friendly Home Lists in The Wall Street Journal
Mayor Eric Garcetti lists Echo Park post-and-beam for $1.65 million in The Los Angeles Times
Onetime haunt of writer Nathanael West is for sale in the Hollywood Hills in The Los Angeles Times
1923 Beaux Art Classic Hollywood Hills Estate in Haute Residence
'Tomorrowland' Director Brad Bird Buys in Los Feliz in The Los Angeles Times
2417 Nottingham Avenue in Los Feliz in Take Sunset
Mayor Eric Garcetti Sells Silver Lake Home to M83's Anthony Gonzalez in The Hollywood Reporter
M83's Anthony Gonzalez Buys L.A. Mayor Eric Garcetti’s Home in Billboard
Hipster Mayor Garcetti Sells Silver Lake House to Guy From M83 in Curbed
Eric Garcetti puts Silver Lake house up for lease at $8,500 a month in The Los Angeles Times
Blake Griffin pays $9 million for new home in Pacific Palisades in The Los Angeles Times
Alhambra home where Norman Rockwell wed is for sale in The Los Angeles Times
Follow The Hollywood Home