
Luxurious Los Feliz Hills Colonial Estate with Sprawling Grounds & Pool | 3659 Shannon Rd
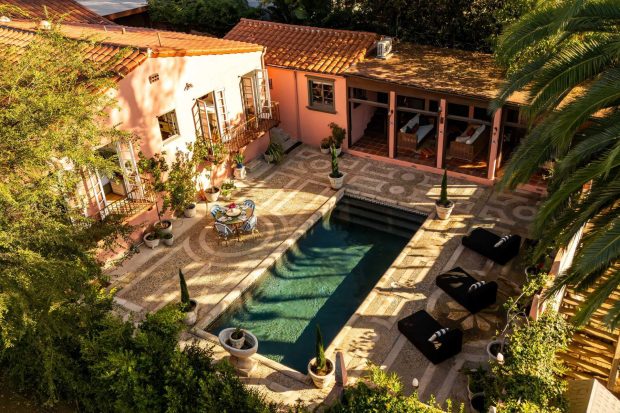
This incredible classic Colonial estate was built by the architecture firm Webber and Spaulding in or around 1928. Located in prime Los Feliz just a stone’s throw from a Griffith Park entrance, this is a sprawling property with an extraordinary pool and spa and lush manicured grounds, all shrouded behind gates and hidden from the street for complete privacy. Built to last, the home was designed to make a massive statement and rival similar homes being built nearby in Hollywoodland. With its huge flat yard, glistening swimmers pool, and sweeping panoramic views of the mountains and the city lights, the property is as impressive and awe-inspiring as it ever was.

3659 Shannon Road
Los Angeles, CA 90027
$6,879,000 | 7 Beds | 6 Baths | 6,408 Sq. Ft. | Price/Sq.Ft. $1,074 | 0.4 Acres | Built in 1928

Sumner Spaulding became an architect and city planner deeply renowned in California in the early 20th century. From 1928 to 1929, he designed the Lucien E. Frary Dining Hall on the campus of Pomona College, and a building at 520 Midvale Avenue in Westwood, Los Angeles. When Spaulding teamed up with Walter I. Webber, he designed the Catalina Casino in Avalon on Catalina Island, built 1928−1929. They also designed the Harold Lloyd Estate, otherwise known as ‘Greenacres’, located at 1040 Angelo Drive in Beverly Hills, which is now a California Historical Landmark. He designed Lloyd’s beach house in Santa Monica.

Enter the property into a walled and gated sunken courtyard that is lush with native plantings and palm trees, cactuses, and fruit trees.

From the courtyard, enter the home into a grand main front hall.

This foyer opens to a sunny living room with a fireplace and two sets of French doors that lead to the stunning outdoor entertaining areas.

Just off the living room is a spectacular library with its own fireplace.

The first bedroom and the only one located downstairs is currently being used as a great work from home office space.

The formal dining room is exquisite. All of the downstairs rooms contain oversized French doors that lead to the outdoors making for excellent Southern California indoor/outdoor living.

The cozy and vintage chic breakfast room also has easy outdoor access to the backyard and pool.

The beautifully remodeled kitchen is primed for culinary aesthetes with a large center island with butcher block counters and eat-in seating for two, plus top-of-the-line stainless steel appliances, marble counter tops, a chef’s grade stove and oven, enormous farm house sink, and lovely ceramic tiles are all sure to impress.

Head upstairs for the six remaining bedrooms, all accessed via a wide dramatic arched hallway.

The sumptuous primary suite has its own private balcony with sweeping hillside views.

The primary’s ensuite bath is sleek and stylish.

There are five more ensuite bedrooms on the second level, each with their own unique quirks, charms, and built-ins.

Plus another balcony or two to enjoy the amazing views and that signature hillside breeze.

Back downstairs on the lower floor, there is a great family room with another fireplace, screening area, and pool table that opens to a separate section of the yard.

And what estate would be complete without its very own temperature-controlled wine cellar? There’s also tons of storage in the full walk through basement.

The backyard is an entertainer’s paradise and, best of all, completely private.

The pool and spa is sure to be a favorite hangout spot year around, but especially in these warm summer months.

You’ll love al fresco dinner parties at this semi-covered dining patio. Make friends and family a lovely meal (or hire a private chef) at the gourmet outdoor kitchen and bar. Afterward, gather around the romantic outdoor fireplace and enjoy each other’s company late into the evenings.

The home provides countless original details including recessed built-ins, hardwood floors, classic moldings, a rare and original dumbwaiter, plaster walls, and double staircases.

There is also a huge driveway for ample off-street guest parking as well as a 3-car garage with direct access.

3659 Shannon Road is an immaculate and ornate, architecturally significant and truly luxurious home in the Los Feliz Hills. One of the very best the east side of Los Angeles has to offer.

Listing provided courtesy of Konstantine Valissarakos of Nourmand & Associates-HW and Richard Yohon, Sotheby’s International Realty.

Jacqueline Tager | DRE# 1476997
jacqueline.tager@sothebyshomes.com | (323) 697-3040
Sotheby’s International Realty – Los Feliz Brokerage
1801 N Hillhurst Avenue Los Angeles, CA 90027
More from The Hollywood Home:




Comments RSS You can leave a response, or trackback from your own site.
Leave a Reply

Los Angeles | Lifestyle | Homes | Hollywood History | News | Nightlife | Architecture | Art | Food & Wine
by Jacqueline Tager, Sotheby’s International Realty.
Contact me:

Jacqueline Tager
DRE#: 01476997
jacqueline.tager@sothebyshomes
(323) 697-3040
Sotheby’s International Realty
1801 N Hillhurst Avenue Los Angeles, CA 90027
Press Coverage

'Michael' Star Colman Domingo Splashes Out of SoCal Pad in TMZ
‘Euphoria’ Star Colman Domingo Just Listed His Midcentury SoCal Home in Robb Report
‘Euphoria’ Actor Colman Domingo Lists 1960s L.A.-Area House for $2 Million in Mansion Global
A Filmmaker’s 1920s Spanish Colonial Revival Home in L.A. Lists for $6 Million in Robb Report
This $1.2M California Midcentury House Looks Like It Came Straight Out of “Mad Men” in Dwell
An architect’s time capsule midcentury home is for sale in Glendale in The Spaces
The Cover is Not the Book | 5 Homes with Handsome Libraries in Extraordinary Living
A Glendale Three-Bedroom on a Secluded Dirt Road Where Not Much Has Changed Since 1968 in Curbed
L.A. Mayor Eric Garcetti seeks tenant for $5,000-a-month rental in Los Angeles Times
Delightful Spanish-style bungalow in Hollywood Hills asking $1.5M in Curbed LA
Here’s what $1.48M buys around LA in Curbed LA
Actor Josh Lucas Sells Eco-Friendly Home in Hollywood Hills in Los Angeles Times
Actor Josh Lucas is on track to sell in the Hollywood Hills in Los Angeles Times
Actor Josh Lucas Lists Dazzling Eco-Friendly Home in Los Angeles in Cottages & Gardens
Look Inside: This L.A. Cottage Has a Secret Staircase—and a “Petite Tub” in Apartment Therapy
Here's What $649K Buys Around Los Angeles in Curbed LA
Sweet cottage hideaway in Eagle Rock asks $629K in Curbed LA
An art booster’s aerie lists in Hollywood Hills West at $2.348 million in Los Angeles Times
Longtime home of curator Lyn Kienholz hits the market for $2.4M in Curbed LA
Cool midcentury modern with pool asking $1.5M in Silver Lake in Curbed LA
‘Shazam!’ Director David F. Sandberg Buys Historic Hollywoodland Tudor in Variety
1920s Spanish villa for sale for $4.4M in Los Feliz in Curbed LA
Raise a Glass to These Six Home Cocktail Bars in The Art of Living
Gretchen Bonaduce seeks a buyer for Spanish roost in Los Feliz in LA Times
Sleek midcentury time capsule in the Cahuenga Pass asks $1M in Curbed LA
Snag This Hollywood Hills Midcentury Home For $1M in Dwell
For $18K, rent a midcentury modern dream home in the Hollywood Hills in Curbed LA
Home of the Week: Storybook abode stays rooted in Hollywood past in The Los Angeles Times
Fanciful storybook cottage in Beachwood Canyon seeks $1.7M in Curbed LA
Hot Property: Storybook home with fairy tale history in Fox LA
In Honor of Oscars Darling ‘La La Land,’ Eight Luxury Homes Near Griffith Park in Mansion Global
Hollywood Hills West redo adds a treehouse and zip-line to 1920s bungalow in The Los Angeles Times
Modernized 1920s bungalow in Laurel Canyon asking $1.1M in Curbed
Romantic 1920s Spanish Revival asking $1.6M in Whitley Heights in Curbed
Pedigreed Italianate Revival in Los Feliz lists for sale at $5 million in The Los Angeles Times
1922 Los Feliz mansion right across from Griffith Park lists for $4.997M in Curbed
Salma Hayek Is Renting Her Hollywood Hills Home for $11,000 a Month—Peek Inside in InStyle
Salma Hayek’s charming Hollywood home is up for rent in Today
Salma Hayek's Looking for a Hollywood Hills Renter in Zillow Porchlight
Mayor Eric Garcetti picks up an investment property in Mid-Wilshire in The Los Angeles Times
Mayor Garcetti sells Echo Park home for $1.7 million in The Eastsider LA
LA Mayor Eric Garcetti Sells House to Talent Agency Head in Curbed LA
Los Angeles Mayor Eric Garcetti’s Eco-Friendly Home Lists in The Wall Street Journal
Mayor Eric Garcetti lists Echo Park post-and-beam for $1.65 million in The Los Angeles Times
Onetime haunt of writer Nathanael West is for sale in the Hollywood Hills in The Los Angeles Times
1923 Beaux Art Classic Hollywood Hills Estate in Haute Residence
'Tomorrowland' Director Brad Bird Buys in Los Feliz in The Los Angeles Times
2417 Nottingham Avenue in Los Feliz in Take Sunset
Mayor Eric Garcetti Sells Silver Lake Home to M83's Anthony Gonzalez in The Hollywood Reporter
M83's Anthony Gonzalez Buys L.A. Mayor Eric Garcetti’s Home in Billboard
Hipster Mayor Garcetti Sells Silver Lake House to Guy From M83 in Curbed
Eric Garcetti puts Silver Lake house up for lease at $8,500 a month in The Los Angeles Times
Blake Griffin pays $9 million for new home in Pacific Palisades in The Los Angeles Times
Alhambra home where Norman Rockwell wed is for sale in The Los Angeles Times
Follow The Hollywood Home