
Grand Spanish Colonial Estate in Los Feliz Just Below Griffith Park | 2639 N Vermont Ave.

2639 N Vermont Avenue
Los Angeles, CA 90027
$4,150,000 | 6 Beds | 5 Baths | 3,862 Sq. Ft. | $1,075 per Sq. Ft. | .31 Acres | Built in 1928

Vincent Palmer, AIA, was a notable architect who significantly influenced the architectural landscape in regions like Los Angeles and Palm Springs. In View Park, Los Angeles, he contributed to the design of numerous homes that showcased styles such as Spanish Colonial Revival and Ranch, enhancing the neighborhood’s prestige and historical significance. Palmer also worked in Palm Springs, collaborating on projects like the Carrie Birge Residence (now Ingleside Inn) and the George Roberson House (now Le Vallauris Restaurant), both of which exemplify the Spanish Colonial Revival style. His architectural contributions have left a lasting legacy in these communities

In Los Angeles, he notably designed the St. Mary of the Angels Church in Hollywood, a distinctive example of his architectural prowess. But it’s particularly in the neighborhood of Los Feliz, where his work really shines. It includes the expansive and luxurious estates within the exclusive gated community of Laughlin Park, which features homes that have hosted Hollywood legends like W.C. Fields and Cecil B. DeMille and Palmer’s designs in Los Feliz are characterized by their elegance and attention to detail, remain iconic representations of the area’s architectural heritage, and The Sutherland-Campbell Residence is no exception.

The formal foyer sets the stage for the awe-inspiring interior, leading to a grand living room adorned with a majestic 20-foot beamed ceiling, tall windows, and an incredible oversized fireplace that serves as the room’s focal point.

The formal dining room has a luxe chandelier that is possibly original, bright natural light from several windows, and easy outdoor access to the backyard through a pair of French doors. All combine to provide the perfect setting for large scale dinner parties and indoor/outdoor entertaining.

The formal dining room flows seamlessly into the newly redesigned kitchen, a culinary haven featuring custom cabinetry, stainless Thermador and Sub-Zero appliances, and a spacious pantry.

The kitchen also has a charming banquette breakfast nook that is surrounded by new windows offering picturesque views of the pool.

The first level has a wonderful office space with vaulted wood beamed ceilings.

A 1920s-style powder room for guests that has lovely vintage-style tiles and fixtures.

The main level also has a cozy bedroom with endless possibilities. A family den? Screening room? Or painting studio?

This bedroom also has a beautiful attached full bathroom.

Ascend the grand staircase and discover so much more.

First, the incredible primary suite is wonderfully expansive, with rows of windows, tall ceilings, and lush hillside views.

The dreamy walk-in closet has newly designed custom shelving and a private balcony.

The luxurious en suite bathroom is equipped with a double vanity, clawfoot soaking tub, and glass-enclosed shower, plus vintage tiles, artistic sconces, and lovely mirrors.

Three additional bright and spacious bedrooms are located on the second floor, including one with an enchanting Juliette balcony.

Another with rows of windows that provide brilliant natural light and treetop views.

And a third with an en suite bathroom.

This bathroom has been newly remodeled in a sleek and stylish gold, with modern fixtures and hardware, but is as timeless as the rest of this remarkable home.

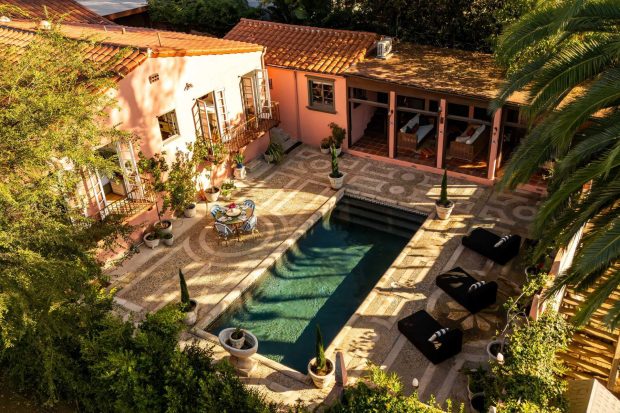
The enchanting backyard is a private oasis, featuring towering King Palm trees, a newly refinished, a convenient pool bathroom, and verdant landscaping that leads to an adorable playhouse at the property’s peak.

There’s a vine-covered al fresco dining area complete with a pizza oven.

And a relaxing spa reminiscent of the Hotel Bel Air’s storied private jacuzzis.

Above the spacious two-car garage a romantic guest house awaits.

The guest house has a kitchenette, built-in bookshelves, a work area, and a three-quarter bath.

All combining to create a magical retreat ideal for guests or to be used as a perfect home office.

Recent upgrades from 2017 and 2020 to this indelible property include updated plumbing and electrical systems, newly redone flat roofs and some of the tile roof, new roof insulation, fresh paint inside and outside the entire house, seismic retrofitting, guest house air conditioning and flooring, and new light fixtures other than the gorgeous original wrought iron sconces and chandeliers throughout.

This one-of-a-kind estate is ideally located near the Roosevelt Golf Course, the Greek Theatre, and Griffith Park. It is an absolutely gorgeous home that offers easy access to the vibrant shopping and dining scenes on Vermont and Hillhurst, historic architecture, and all the privacy and luxury Los Angeles’s most discerning clientele deserve.

I would love to get you a private tour of 2639 Vermont Avenue in the Los Feliz Hills. Call me today at (323) 697-3040 or email me at jacqueline.tager@sothebyshomes.com.

Listing provided courtesy of Elisa G. Ritt and Anthony Stellini, Compass.
Jacqueline Tager | DRE# 1476997
jacqueline.tager@sothebyshomes.com | (323) 697-3040
Sotheby’s International Realty – Los Feliz Brokerage
1801 N Hillhurst Avenue Los Angeles, CA 90027
More from The Hollywood Home:




Comments RSS You can leave a response, or trackback from your own site.
Leave a Reply

Los Angeles | Lifestyle | Homes | Hollywood History | News | Nightlife | Architecture | Art | Food & Wine
by Jacqueline Tager, Sotheby’s International Realty.
Contact me:

Jacqueline Tager
DRE#: 01476997
jacqueline.tager@sothebyshomes
(323) 697-3040
Sotheby’s International Realty
1801 N Hillhurst Avenue Los Angeles, CA 90027
Press Coverage

'Michael' Star Colman Domingo Splashes Out of SoCal Pad in TMZ
‘Euphoria’ Star Colman Domingo Just Listed His Midcentury SoCal Home in Robb Report
‘Euphoria’ Actor Colman Domingo Lists 1960s L.A.-Area House for $2 Million in Mansion Global
A Filmmaker’s 1920s Spanish Colonial Revival Home in L.A. Lists for $6 Million in Robb Report
This $1.2M California Midcentury House Looks Like It Came Straight Out of “Mad Men” in Dwell
An architect’s time capsule midcentury home is for sale in Glendale in The Spaces
The Cover is Not the Book | 5 Homes with Handsome Libraries in Extraordinary Living
A Glendale Three-Bedroom on a Secluded Dirt Road Where Not Much Has Changed Since 1968 in Curbed
L.A. Mayor Eric Garcetti seeks tenant for $5,000-a-month rental in Los Angeles Times
Delightful Spanish-style bungalow in Hollywood Hills asking $1.5M in Curbed LA
Here’s what $1.48M buys around LA in Curbed LA
Actor Josh Lucas Sells Eco-Friendly Home in Hollywood Hills in Los Angeles Times
Actor Josh Lucas is on track to sell in the Hollywood Hills in Los Angeles Times
Actor Josh Lucas Lists Dazzling Eco-Friendly Home in Los Angeles in Cottages & Gardens
Look Inside: This L.A. Cottage Has a Secret Staircase—and a “Petite Tub” in Apartment Therapy
Here's What $649K Buys Around Los Angeles in Curbed LA
Sweet cottage hideaway in Eagle Rock asks $629K in Curbed LA
An art booster’s aerie lists in Hollywood Hills West at $2.348 million in Los Angeles Times
Longtime home of curator Lyn Kienholz hits the market for $2.4M in Curbed LA
Cool midcentury modern with pool asking $1.5M in Silver Lake in Curbed LA
‘Shazam!’ Director David F. Sandberg Buys Historic Hollywoodland Tudor in Variety
1920s Spanish villa for sale for $4.4M in Los Feliz in Curbed LA
Raise a Glass to These Six Home Cocktail Bars in The Art of Living
Gretchen Bonaduce seeks a buyer for Spanish roost in Los Feliz in LA Times
Sleek midcentury time capsule in the Cahuenga Pass asks $1M in Curbed LA
Snag This Hollywood Hills Midcentury Home For $1M in Dwell
For $18K, rent a midcentury modern dream home in the Hollywood Hills in Curbed LA
Home of the Week: Storybook abode stays rooted in Hollywood past in The Los Angeles Times
Fanciful storybook cottage in Beachwood Canyon seeks $1.7M in Curbed LA
Hot Property: Storybook home with fairy tale history in Fox LA
In Honor of Oscars Darling ‘La La Land,’ Eight Luxury Homes Near Griffith Park in Mansion Global
Hollywood Hills West redo adds a treehouse and zip-line to 1920s bungalow in The Los Angeles Times
Modernized 1920s bungalow in Laurel Canyon asking $1.1M in Curbed
Romantic 1920s Spanish Revival asking $1.6M in Whitley Heights in Curbed
Pedigreed Italianate Revival in Los Feliz lists for sale at $5 million in The Los Angeles Times
1922 Los Feliz mansion right across from Griffith Park lists for $4.997M in Curbed
Salma Hayek Is Renting Her Hollywood Hills Home for $11,000 a Month—Peek Inside in InStyle
Salma Hayek’s charming Hollywood home is up for rent in Today
Salma Hayek's Looking for a Hollywood Hills Renter in Zillow Porchlight
Mayor Eric Garcetti picks up an investment property in Mid-Wilshire in The Los Angeles Times
Mayor Garcetti sells Echo Park home for $1.7 million in The Eastsider LA
LA Mayor Eric Garcetti Sells House to Talent Agency Head in Curbed LA
Los Angeles Mayor Eric Garcetti’s Eco-Friendly Home Lists in The Wall Street Journal
Mayor Eric Garcetti lists Echo Park post-and-beam for $1.65 million in The Los Angeles Times
Onetime haunt of writer Nathanael West is for sale in the Hollywood Hills in The Los Angeles Times
1923 Beaux Art Classic Hollywood Hills Estate in Haute Residence
'Tomorrowland' Director Brad Bird Buys in Los Feliz in The Los Angeles Times
2417 Nottingham Avenue in Los Feliz in Take Sunset
Mayor Eric Garcetti Sells Silver Lake Home to M83's Anthony Gonzalez in The Hollywood Reporter
M83's Anthony Gonzalez Buys L.A. Mayor Eric Garcetti’s Home in Billboard
Hipster Mayor Garcetti Sells Silver Lake House to Guy From M83 in Curbed
Eric Garcetti puts Silver Lake house up for lease at $8,500 a month in The Los Angeles Times
Blake Griffin pays $9 million for new home in Pacific Palisades in The Los Angeles Times
Alhambra home where Norman Rockwell wed is for sale in The Los Angeles Times
Follow The Hollywood Home