
Lake Views at Vibey Silver Lake Reservoir 1920s Traditional | 2316 Kenilworth Ave.

2316 Kenilworth Avenue
Los Angeles, CA 90039
$1,987,000 | 3 Beds | 2 Baths | 2,007 Sq. Ft. | $990 Price/Sq.Ft. | 5,065 Sq. Ft. Lot | Built in 1928 | Ivanhoe Elementary School District

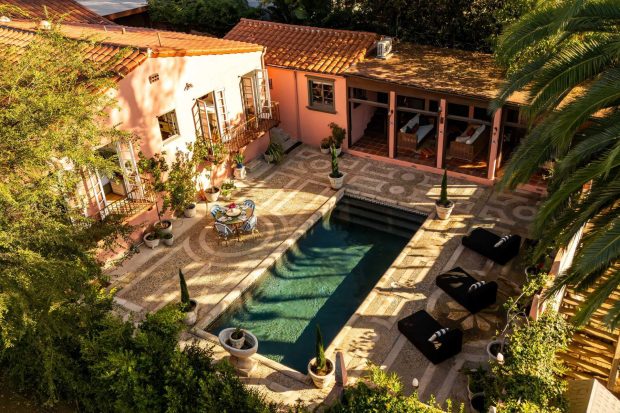
A gated and walled courtyard offers a lovely perch to enjoy the sights and sounds of this peaceful neighborhood.

Primed for alfresco dinners and late night conversations, it’s an excellent spot to enjoy with friends and family.

The courtyard leads to a formal tiled entry and a spacious living room.

This light and bright living space has impressive vaulted ceilings, original hardwood floors, and a distinctive architectural fireplace.

The layout flows gently, like the hillside it’s perched on. Adjacent to the formal living room is a relaxing den/lounge with its own private balcony.

The lounge (or formal dining room if you’d like) opens into a large, lovingly preserved kitchen: solid wood cabinetry, vintage tile countertops, an iconic O’Keefe and Merritt range, plus thoughtful updates like a new dishwasher and a vintage-style refrigerator.

It’s the kind of lovely cook’s kitchen where bread might rise on a Sunday morning, where windows are left open to catch the breeze off the lake.

That breeze carries you to the true heart of the home. A shaded, covered porch that unfurls toward the horizon, with sweeping 180-degree views of canyons, hills, mountains, and the silver-blue shimmer of the reservoir.

It’s the perfect place for twilight dinners and slow, quiet mornings alike.

The upper floor includes one bedroom with lake views.

And one full bathroom with original vintage tile, soaking tub, and walk-in shower.

A wide staircase leads down to the lower level, which features two large bedrooms.

The first has wonderful natural light and sliding doors to the yard.

The second (and the home’s third) bedroom is equally as spacious and feels like its own relaxing retreat.

These two lower level bedrooms share a stylish three-quarter bath. The lower level also includes a laundry area and two large storage rooms.

The storage rooms have ample potential to become finished bedrooms or

The private yard is spacious and ready for your landscaping ideas.

Native landscaping, vegetable beds, or simply a shaded hammock under a fig tree—this yard is ready to become whatever you imagine.

Just moments from the hidden staircases and leafy streets of Silver Lake’s best neighborhood, and within the boundaries of the highly sought-after Ivanhoe Elementary School district, 2316 Kenilworth Avenue is more than a home.

It’s an east side portal into a slower, richer, and more Silver Lake way of living. All within easy reach of world-class dining, gourmet markets, and the quiet majesty of the shimmering reservoir.

Interested in purchasing this fantastic home? I would love to get you a private tour of 2316 Kenilworth Avenue in Silver Lake’s Moreno Highlands. Call me today at (323) 697-3040 or email me at jacqueline.tager@sothebyshomes.com.

Listing provided courtesy of Richard Yohon of Sotheby’s International Realty & Konstantine Valissarakos of Nourmand & Associates-HW.
Jacqueline Tager | DRE# 1476997
jacqueline.tager@sothebyshomes.com | (323) 697-3040
Sotheby’s International Realty – Los Feliz Brokerage
1801 N Hillhurst Avenue Los Angeles, CA 90027
More from The Hollywood Home:




Comments RSS You can leave a response, or trackback from your own site.
Leave a Reply

Los Angeles | Lifestyle | Homes | Hollywood History | News | Nightlife | Architecture | Art | Food & Wine
by Jacqueline Tager, Sotheby’s International Realty.
Contact me:

Jacqueline Tager
DRE#: 01476997
jacqueline.tager@sothebyshomes
(323) 697-3040
Sotheby’s International Realty
1801 N Hillhurst Avenue Los Angeles, CA 90027
Press Coverage

'Michael' Star Colman Domingo Splashes Out of SoCal Pad in TMZ
‘Euphoria’ Star Colman Domingo Just Listed His Midcentury SoCal Home in Robb Report
‘Euphoria’ Actor Colman Domingo Lists 1960s L.A.-Area House for $2 Million in Mansion Global
A Filmmaker’s 1920s Spanish Colonial Revival Home in L.A. Lists for $6 Million in Robb Report
This $1.2M California Midcentury House Looks Like It Came Straight Out of “Mad Men” in Dwell
An architect’s time capsule midcentury home is for sale in Glendale in The Spaces
The Cover is Not the Book | 5 Homes with Handsome Libraries in Extraordinary Living
A Glendale Three-Bedroom on a Secluded Dirt Road Where Not Much Has Changed Since 1968 in Curbed
L.A. Mayor Eric Garcetti seeks tenant for $5,000-a-month rental in Los Angeles Times
Delightful Spanish-style bungalow in Hollywood Hills asking $1.5M in Curbed LA
Here’s what $1.48M buys around LA in Curbed LA
Actor Josh Lucas Sells Eco-Friendly Home in Hollywood Hills in Los Angeles Times
Actor Josh Lucas is on track to sell in the Hollywood Hills in Los Angeles Times
Actor Josh Lucas Lists Dazzling Eco-Friendly Home in Los Angeles in Cottages & Gardens
Look Inside: This L.A. Cottage Has a Secret Staircase—and a “Petite Tub” in Apartment Therapy
Here's What $649K Buys Around Los Angeles in Curbed LA
Sweet cottage hideaway in Eagle Rock asks $629K in Curbed LA
An art booster’s aerie lists in Hollywood Hills West at $2.348 million in Los Angeles Times
Longtime home of curator Lyn Kienholz hits the market for $2.4M in Curbed LA
Cool midcentury modern with pool asking $1.5M in Silver Lake in Curbed LA
‘Shazam!’ Director David F. Sandberg Buys Historic Hollywoodland Tudor in Variety
1920s Spanish villa for sale for $4.4M in Los Feliz in Curbed LA
Raise a Glass to These Six Home Cocktail Bars in The Art of Living
Gretchen Bonaduce seeks a buyer for Spanish roost in Los Feliz in LA Times
Sleek midcentury time capsule in the Cahuenga Pass asks $1M in Curbed LA
Snag This Hollywood Hills Midcentury Home For $1M in Dwell
For $18K, rent a midcentury modern dream home in the Hollywood Hills in Curbed LA
Home of the Week: Storybook abode stays rooted in Hollywood past in The Los Angeles Times
Fanciful storybook cottage in Beachwood Canyon seeks $1.7M in Curbed LA
Hot Property: Storybook home with fairy tale history in Fox LA
In Honor of Oscars Darling ‘La La Land,’ Eight Luxury Homes Near Griffith Park in Mansion Global
Hollywood Hills West redo adds a treehouse and zip-line to 1920s bungalow in The Los Angeles Times
Modernized 1920s bungalow in Laurel Canyon asking $1.1M in Curbed
Romantic 1920s Spanish Revival asking $1.6M in Whitley Heights in Curbed
Pedigreed Italianate Revival in Los Feliz lists for sale at $5 million in The Los Angeles Times
1922 Los Feliz mansion right across from Griffith Park lists for $4.997M in Curbed
Salma Hayek Is Renting Her Hollywood Hills Home for $11,000 a Month—Peek Inside in InStyle
Salma Hayek’s charming Hollywood home is up for rent in Today
Salma Hayek's Looking for a Hollywood Hills Renter in Zillow Porchlight
Mayor Eric Garcetti picks up an investment property in Mid-Wilshire in The Los Angeles Times
Mayor Garcetti sells Echo Park home for $1.7 million in The Eastsider LA
LA Mayor Eric Garcetti Sells House to Talent Agency Head in Curbed LA
Los Angeles Mayor Eric Garcetti’s Eco-Friendly Home Lists in The Wall Street Journal
Mayor Eric Garcetti lists Echo Park post-and-beam for $1.65 million in The Los Angeles Times
Onetime haunt of writer Nathanael West is for sale in the Hollywood Hills in The Los Angeles Times
1923 Beaux Art Classic Hollywood Hills Estate in Haute Residence
'Tomorrowland' Director Brad Bird Buys in Los Feliz in The Los Angeles Times
2417 Nottingham Avenue in Los Feliz in Take Sunset
Mayor Eric Garcetti Sells Silver Lake Home to M83's Anthony Gonzalez in The Hollywood Reporter
M83's Anthony Gonzalez Buys L.A. Mayor Eric Garcetti’s Home in Billboard
Hipster Mayor Garcetti Sells Silver Lake House to Guy From M83 in Curbed
Eric Garcetti puts Silver Lake house up for lease at $8,500 a month in The Los Angeles Times
Blake Griffin pays $9 million for new home in Pacific Palisades in The Los Angeles Times
Alhambra home where Norman Rockwell wed is for sale in The Los Angeles Times
Follow The Hollywood Home