
The Bubblegum-Pink Palace of Atomic Kitsch: A Streamline Moderne Designed by William Kesling | 11576 Otsego Street
An uncommon opportunity awaits for admirers of timeless design, Hollywood history, and atomic kitsch: an early work by American architect William Kesling, whose Streamline Moderne residences—those sleek, “ocean-liner” silhouettes that once redefined Los Angeles living—remain some of the city’s most compelling architectural artifacts.

11576 Otsego Street
North Hollywood, CA 91601
$1,695,000 | 2 Beds | 3 Baths | Recording Studio | 2,175 Sq. Ft. | $779 Price/Sq.Ft. | 8,100 Sq. Ft. Lot Size | Built in 1936

Just steps from the major Burbank and Noho studios, this home was originally built in 1936 as the “official party house” for movie magnate MGM and quickly became a social waypoint for Hollywood’s creative vanguard, but it wasn’t until 1980, when two-time Grammy-winning songwriter and art director Allee Willis purchased the home for a scant $230,000, that it was painted bubblegum pink and reinvented as a personal museum of rare, one-of-a-kind curios, joyfully offbeat creative expression, and a John Waters-style of maximalist design.

The home also played host to her vast body of work, resulting in a long list of smash-hit songs such as “September” and “Boogie Wonderland” by Earth, Wind & Fire, “Neutron Dance” by The Pointer Sisters, and “I’ll Be There for You, ” the indelible theme song of NBC’s hit television show Friends. Willis notably once said in an interview, “I always had a music career, an art career, set designer, film and video, technology. The parties really became the only place I could combine everything. ” Her storied festivities have been covered in publications as diverse as People, Life, The New York Times, The Wall Street Journal, and Rolling Stone. In fact, there’s even a new documentary about Willis’s life, love of collecting, hosting, and this house you can stream on Hulu called, “The World According To Allee Willis.”

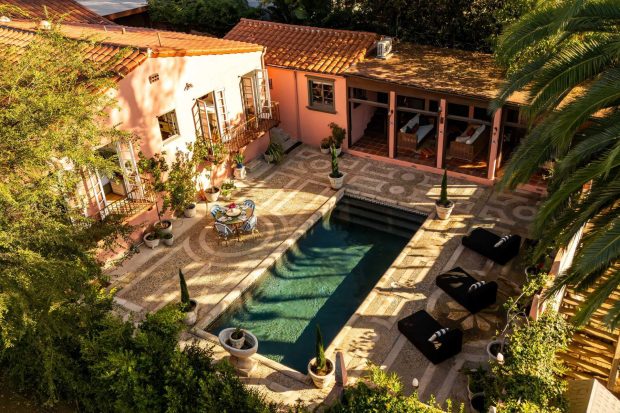
Beneath towering palms, the ’50s-inspired grounds feature a bowling-ball garden, private sand beach, and newly built poolside shower for the modern reveler.

In the living room, vintage collections animate nearly every surface. Colorful artifacts, mid-century treasures, and pieces gathered over decades. And best of all? The home’s next steward may even have the chance to acquire many of them.

Even the kitchen is lined with decades’ worth of collected objects, a global mix of souvenirs, ceramics, and curios that animate the room with unexpected character and a kind of storybook charm.

Among the home’s more unforgettable flourishes is a pink, leather-upholstered dinette wrapped around a perfectly round Formica table. It’s an unapologetically kitschy centerpiece that feels straight out of a Technicolor fever dream.

While most of the home is designed with pop-culture treasures from the 1950s, ’60s, ’70s, and ’80s, modern day celebrity artwork also abounds.

And here is a pop culture portrait of Willis, who continued the home’s legendary reputation as a party palace.

You’d expect all the regulars and pop culture aficionados like Paul Reubens (a.k.a. Pee-wee Herman), Cyndi Lauper, Angelyne, and Bruce Vilanch to drop by. But over the years, the artist, whose songs sold more than 60 million records, also welcomed an eclectic array of guests including her friends Cher, Joni Mitchell, Timothy Leary, Tab Hunter, Lesley Ann Warren, Linda Ronstadt, Elvira, Lily Tomlin, Patti LaBelle, Mark Mothersbaugh, and Katey Sagal.

In addition to the home’s two bedrooms, there is a classic recording studio. James Brown, Bob Dylan, and Cyndi Lauper were just a few of the superstars who recorded here, all surrounded by Willis’s numerous gold and platinum records.

There are classic retro features in every room.

Downstairs, a walk-out basement unfolds into a dark-paneled “Rec Room” outfitted like an aquarium, complete with a blue linoleum floor meant to mimic the sea, a port-hole window, and a display of Willis’s many collectibles.

The singing fish will be included in the sale.

Willis infused the home with her signature whimsy, and in 2025 this Streamline Moderne classic awaits a new owner who will continue the tradition: preserving its atomic-age kitsch and offbeat exuberance, the party atmosphere, and the wonderfully weird spirit alive, while shaping it into something uniquely their own.

Are you interested in purchasing this fantastic home? I would love to get you a private tour of 1576 Otsego Street in North Hollywood. Call me today at (323) 697-3040 or email me at jacqueline.tager@sothebyshomes.com.

Listing provided courtesy of Sally Forster Jones and Christopher Stefanacci, Compass.
Jacqueline Tager | DRE# 1476997
jacqueline.tager@sothebyshomes.com | (323) 697-3040
Sotheby’s International Realty – Los Feliz Brokerage
1801 N Hillhurst Avenue Los Angeles, CA 90027
More from The Hollywood Home:




Comments RSS You can leave a response, or trackback from your own site.
Leave a Reply

Los Angeles | Lifestyle | Homes | Hollywood History | News | Nightlife | Architecture | Art | Food & Wine
by Jacqueline Tager, Sotheby’s International Realty.
Contact me:

Jacqueline Tager
DRE#: 01476997
jacqueline.tager@sothebyshomes
(323) 697-3040
Sotheby’s International Realty
1801 N Hillhurst Avenue Los Angeles, CA 90027
Press Coverage

'Michael' Star Colman Domingo Splashes Out of SoCal Pad in TMZ
‘Euphoria’ Star Colman Domingo Just Listed His Midcentury SoCal Home in Robb Report
‘Euphoria’ Actor Colman Domingo Lists 1960s L.A.-Area House for $2 Million in Mansion Global
A Filmmaker’s 1920s Spanish Colonial Revival Home in L.A. Lists for $6 Million in Robb Report
This $1.2M California Midcentury House Looks Like It Came Straight Out of “Mad Men” in Dwell
An architect’s time capsule midcentury home is for sale in Glendale in The Spaces
The Cover is Not the Book | 5 Homes with Handsome Libraries in Extraordinary Living
A Glendale Three-Bedroom on a Secluded Dirt Road Where Not Much Has Changed Since 1968 in Curbed
L.A. Mayor Eric Garcetti seeks tenant for $5,000-a-month rental in Los Angeles Times
Delightful Spanish-style bungalow in Hollywood Hills asking $1.5M in Curbed LA
Here’s what $1.48M buys around LA in Curbed LA
Actor Josh Lucas Sells Eco-Friendly Home in Hollywood Hills in Los Angeles Times
Actor Josh Lucas is on track to sell in the Hollywood Hills in Los Angeles Times
Actor Josh Lucas Lists Dazzling Eco-Friendly Home in Los Angeles in Cottages & Gardens
Look Inside: This L.A. Cottage Has a Secret Staircase—and a “Petite Tub” in Apartment Therapy
Here's What $649K Buys Around Los Angeles in Curbed LA
Sweet cottage hideaway in Eagle Rock asks $629K in Curbed LA
An art booster’s aerie lists in Hollywood Hills West at $2.348 million in Los Angeles Times
Longtime home of curator Lyn Kienholz hits the market for $2.4M in Curbed LA
Cool midcentury modern with pool asking $1.5M in Silver Lake in Curbed LA
‘Shazam!’ Director David F. Sandberg Buys Historic Hollywoodland Tudor in Variety
1920s Spanish villa for sale for $4.4M in Los Feliz in Curbed LA
Raise a Glass to These Six Home Cocktail Bars in The Art of Living
Gretchen Bonaduce seeks a buyer for Spanish roost in Los Feliz in LA Times
Sleek midcentury time capsule in the Cahuenga Pass asks $1M in Curbed LA
Snag This Hollywood Hills Midcentury Home For $1M in Dwell
For $18K, rent a midcentury modern dream home in the Hollywood Hills in Curbed LA
Home of the Week: Storybook abode stays rooted in Hollywood past in The Los Angeles Times
Fanciful storybook cottage in Beachwood Canyon seeks $1.7M in Curbed LA
Hot Property: Storybook home with fairy tale history in Fox LA
In Honor of Oscars Darling ‘La La Land,’ Eight Luxury Homes Near Griffith Park in Mansion Global
Hollywood Hills West redo adds a treehouse and zip-line to 1920s bungalow in The Los Angeles Times
Modernized 1920s bungalow in Laurel Canyon asking $1.1M in Curbed
Romantic 1920s Spanish Revival asking $1.6M in Whitley Heights in Curbed
Pedigreed Italianate Revival in Los Feliz lists for sale at $5 million in The Los Angeles Times
1922 Los Feliz mansion right across from Griffith Park lists for $4.997M in Curbed
Salma Hayek Is Renting Her Hollywood Hills Home for $11,000 a Month—Peek Inside in InStyle
Salma Hayek’s charming Hollywood home is up for rent in Today
Salma Hayek's Looking for a Hollywood Hills Renter in Zillow Porchlight
Mayor Eric Garcetti picks up an investment property in Mid-Wilshire in The Los Angeles Times
Mayor Garcetti sells Echo Park home for $1.7 million in The Eastsider LA
LA Mayor Eric Garcetti Sells House to Talent Agency Head in Curbed LA
Los Angeles Mayor Eric Garcetti’s Eco-Friendly Home Lists in The Wall Street Journal
Mayor Eric Garcetti lists Echo Park post-and-beam for $1.65 million in The Los Angeles Times
Onetime haunt of writer Nathanael West is for sale in the Hollywood Hills in The Los Angeles Times
1923 Beaux Art Classic Hollywood Hills Estate in Haute Residence
'Tomorrowland' Director Brad Bird Buys in Los Feliz in The Los Angeles Times
2417 Nottingham Avenue in Los Feliz in Take Sunset
Mayor Eric Garcetti Sells Silver Lake Home to M83's Anthony Gonzalez in The Hollywood Reporter
M83's Anthony Gonzalez Buys L.A. Mayor Eric Garcetti’s Home in Billboard
Hipster Mayor Garcetti Sells Silver Lake House to Guy From M83 in Curbed
Eric Garcetti puts Silver Lake house up for lease at $8,500 a month in The Los Angeles Times
Blake Griffin pays $9 million for new home in Pacific Palisades in The Los Angeles Times
Alhambra home where Norman Rockwell wed is for sale in The Los Angeles Times
Follow The Hollywood Home