
Rich & Wonderful Mid-Century Buff & Hensman + ADU in Glendale | 1321 Cedar Court
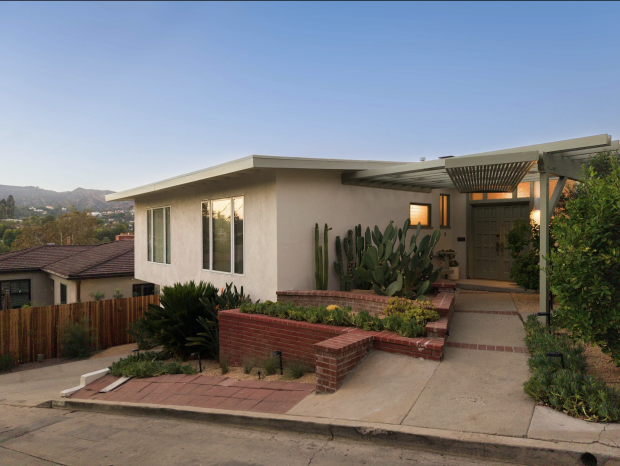
In 1961, the celebrated mid-century architects Buff & Hensman completed this serene modernist retreat, a home that seems less built than woven into the lush contours of the Bellehurst Hillslopes in Glendale.

1321 Cedar Court Road
Glendale, CA 91207
$2,595,000 | 4 Beds | 3.5 Baths | 3,247 Sq. Ft. | $799 Price/Sq.Ft. | 10,278 Sq. Ft. Lot | Built in 1961

Reimagined with a deft balance of reverence and renewal, the three-bedroom, two-and-a-half-bath main residence hovers above the fully permitted one-bedroom, one-bathroom ADU, offering two distinct yet harmoniously integrated living spaces.

The primary level embraces the quintessential California indoor-outdoor lifestyle.

Its expansive south-facing deck drawing natural light deep into the home.

Mornings unfold on the eastern deck, coffee in hand, as the sun rises to a chorus of birdsong.

Evenings find their counterpoint on the western deck, where filtered golden light dapples through the trees, an ideal setting for intimate dinners or languid conversations.

Inside, an open-plan living area welcomes spontaneity—space for children to roam, for guests to linger, for life to happen unhurriedly.

A striking sandstone fireplace, a relic of the home’s mid-century origins, anchors the family room, offering warmth through cooler months.

A newly designed kitchen in European oak is sleek and stylish with top-of-the-line stainless steel appliances and

A great family den with gorgeous wood beams offers a relaxing space to enjoy quality time with loved ones.

This level also has a refined half bath.

And a thoughtfully renovated laundry room, along with a two-car garage with direct access entry that blends seamlessly into the home’s architectural lines.

Upstairs, the original oak and fir staircase ascends to three tranquil bedrooms and two baths.

The first bedroom has lush views of the hillside.

While the second makes for a wonderful guest quarters with room for two full beds and plenty of closet space.

These two bedrooms share an updated bath.

The upstairs level culminates in a south-facing primary suite that exudes quiet grandeur.

Here, a second fireplace flickers in the evenings.

A soaking tub beckons beneath soft light, while the expansive shower with seating seduces.

A unique mix of materials in this stunning primary bath are sure to impress while the expansive walk-in closet offers an unspoken invitation to linger.

Below, the permitted ADU—accessed via its own private entrance—mirrors the main home’s thoughtful design, its open living area surrounded by treetop views and birdsong.

Two private decks extend the living space outward.

The ADU’s new European oak kitchen and in-unit laundry provide modern convenience.

This self-contained refuge invites multigenerational living, a guest suite, an artist’s atelier, or an elegant rental opportunity.

At the heart of the property lies a towering over a century old California Coast Live Oak.

This old growth oak tree presides over a flourishing landscape of native and low-maintenance plantings.

A cascading waterfall and pond attract birds, butterflies, and the occasional curious deer, creating a natural sanctuary where the border between indoors and out dissolves entirely.

The legacy of this home is indelibly preserved in a series of photographs taken during its construction by the legendary Los Angeles photographer Julius Shulman.

These images, now housed in the Getty Museum’s archives, cement the residence’s place within California’s architectural heritage. 1321 Cedar Court Road is an enduring testament to thoughtful design, natural harmony, and the quiet luxury of natural space.

I would love to get you a private tour of 1321 Cedar Court Road in Glendale. Call me today at (323) 697-3040 or email me at jacqueline.tager@sothebyshomes.com.

Listing provided courtesy of Jermayne Shannon, Compass.

Jacqueline Tager | DRE# 1476997
jacqueline.tager@sothebyshomes.com | (323) 697-3040
Sotheby’s International Realty – Los Feliz Brokerage
1801 N Hillhurst Avenue Los Angeles, CA 90027
More from The Hollywood Home:




Comments RSS You can leave a response, or trackback from your own site.
Leave a Reply

Los Angeles | Lifestyle | Homes | Hollywood History | News | Nightlife | Architecture | Art | Food & Wine
by Jacqueline Tager, Sotheby’s International Realty.
Contact me:

Jacqueline Tager
DRE#: 01476997
jacqueline.tager@sothebyshomes
(323) 697-3040
Sotheby’s International Realty
1801 N Hillhurst Avenue Los Angeles, CA 90027
Press Coverage

'Michael' Star Colman Domingo Splashes Out of SoCal Pad in TMZ
‘Euphoria’ Star Colman Domingo Just Listed His Midcentury SoCal Home in Robb Report
‘Euphoria’ Actor Colman Domingo Lists 1960s L.A.-Area House for $2 Million in Mansion Global
A Filmmaker’s 1920s Spanish Colonial Revival Home in L.A. Lists for $6 Million in Robb Report
This $1.2M California Midcentury House Looks Like It Came Straight Out of “Mad Men” in Dwell
An architect’s time capsule midcentury home is for sale in Glendale in The Spaces
The Cover is Not the Book | 5 Homes with Handsome Libraries in Extraordinary Living
A Glendale Three-Bedroom on a Secluded Dirt Road Where Not Much Has Changed Since 1968 in Curbed
L.A. Mayor Eric Garcetti seeks tenant for $5,000-a-month rental in Los Angeles Times
Delightful Spanish-style bungalow in Hollywood Hills asking $1.5M in Curbed LA
Here’s what $1.48M buys around LA in Curbed LA
Actor Josh Lucas Sells Eco-Friendly Home in Hollywood Hills in Los Angeles Times
Actor Josh Lucas is on track to sell in the Hollywood Hills in Los Angeles Times
Actor Josh Lucas Lists Dazzling Eco-Friendly Home in Los Angeles in Cottages & Gardens
Look Inside: This L.A. Cottage Has a Secret Staircase—and a “Petite Tub” in Apartment Therapy
Here's What $649K Buys Around Los Angeles in Curbed LA
Sweet cottage hideaway in Eagle Rock asks $629K in Curbed LA
An art booster’s aerie lists in Hollywood Hills West at $2.348 million in Los Angeles Times
Longtime home of curator Lyn Kienholz hits the market for $2.4M in Curbed LA
Cool midcentury modern with pool asking $1.5M in Silver Lake in Curbed LA
‘Shazam!’ Director David F. Sandberg Buys Historic Hollywoodland Tudor in Variety
1920s Spanish villa for sale for $4.4M in Los Feliz in Curbed LA
Raise a Glass to These Six Home Cocktail Bars in The Art of Living
Gretchen Bonaduce seeks a buyer for Spanish roost in Los Feliz in LA Times
Sleek midcentury time capsule in the Cahuenga Pass asks $1M in Curbed LA
Snag This Hollywood Hills Midcentury Home For $1M in Dwell
For $18K, rent a midcentury modern dream home in the Hollywood Hills in Curbed LA
Home of the Week: Storybook abode stays rooted in Hollywood past in The Los Angeles Times
Fanciful storybook cottage in Beachwood Canyon seeks $1.7M in Curbed LA
Hot Property: Storybook home with fairy tale history in Fox LA
In Honor of Oscars Darling ‘La La Land,’ Eight Luxury Homes Near Griffith Park in Mansion Global
Hollywood Hills West redo adds a treehouse and zip-line to 1920s bungalow in The Los Angeles Times
Modernized 1920s bungalow in Laurel Canyon asking $1.1M in Curbed
Romantic 1920s Spanish Revival asking $1.6M in Whitley Heights in Curbed
Pedigreed Italianate Revival in Los Feliz lists for sale at $5 million in The Los Angeles Times
1922 Los Feliz mansion right across from Griffith Park lists for $4.997M in Curbed
Salma Hayek Is Renting Her Hollywood Hills Home for $11,000 a Month—Peek Inside in InStyle
Salma Hayek’s charming Hollywood home is up for rent in Today
Salma Hayek's Looking for a Hollywood Hills Renter in Zillow Porchlight
Mayor Eric Garcetti picks up an investment property in Mid-Wilshire in The Los Angeles Times
Mayor Garcetti sells Echo Park home for $1.7 million in The Eastsider LA
LA Mayor Eric Garcetti Sells House to Talent Agency Head in Curbed LA
Los Angeles Mayor Eric Garcetti’s Eco-Friendly Home Lists in The Wall Street Journal
Mayor Eric Garcetti lists Echo Park post-and-beam for $1.65 million in The Los Angeles Times
Onetime haunt of writer Nathanael West is for sale in the Hollywood Hills in The Los Angeles Times
1923 Beaux Art Classic Hollywood Hills Estate in Haute Residence
'Tomorrowland' Director Brad Bird Buys in Los Feliz in The Los Angeles Times
2417 Nottingham Avenue in Los Feliz in Take Sunset
Mayor Eric Garcetti Sells Silver Lake Home to M83's Anthony Gonzalez in The Hollywood Reporter
M83's Anthony Gonzalez Buys L.A. Mayor Eric Garcetti’s Home in Billboard
Hipster Mayor Garcetti Sells Silver Lake House to Guy From M83 in Curbed
Eric Garcetti puts Silver Lake house up for lease at $8,500 a month in The Los Angeles Times
Blake Griffin pays $9 million for new home in Pacific Palisades in The Los Angeles Times
Alhambra home where Norman Rockwell wed is for sale in The Los Angeles Times
Follow The Hollywood Home